





How many SMC Ceiling panels do I need for my room?
Dec 24, 2025
Leave a message
When planning to install an SMC (Sheet Molding Compound) ceiling in your room, determining the number of panels you need is a crucial first step. As an SMC ceiling supplier, I am here to guide you through this process to ensure a smooth and successful installation.
Understanding SMC Ceiling Panels
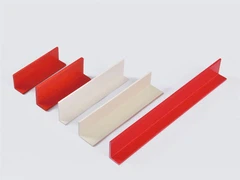
SMC ceiling panels are known for their durability, lightweight, and aesthetic appeal. They are made from a composite material that combines polyester resin, fiberglass, and other additives. This composition gives them excellent resistance to moisture, mold, and mildew, making them an ideal choice for both residential and commercial applications such as bathrooms, kitchens, basements, and offices.
Before you calculate the number of panels required, it's essential to understand the standard sizes and shapes available. SMC ceiling panels come in various dimensions, but the most common sizes are 1200mm x 600mm, 1200mm x 300mm, and 600mm x 600mm. The shape can be square, rectangular, or even custom - cut to fit specific design requirements.
Measuring Your Room
The first step in determining the number of SMC ceiling panels is to measure your room accurately. You will need to measure the length and width of the ceiling area. Use a tape measure to get the most precise measurements. Make sure to measure from wall to wall, accounting for any alcoves, bay windows, or irregularities in the ceiling shape.
Let's assume you are measuring a rectangular room. Measure the length (L) and width (W) of the ceiling in meters. For example, if the length of the room is 5 meters and the width is 4 meters, then the total area of the ceiling (A) can be calculated using the formula A = L x W. In this case, A = 5m x 4m = 20 square meters.
If your room has an irregular shape, you can divide the ceiling area into smaller, regular shapes (such as rectangles and triangles), calculate the area of each shape separately, and then sum them up to get the total ceiling area.
Accounting for Waste
When installing SMC ceiling panels, it's important to account for waste. Waste can occur due to cutting panels to fit around fixtures such as lights, fans, and ventilation ducts, as well as any errors in measurement or installation. A general rule of thumb is to add an extra 5% - 10% to the total ceiling area to account for waste.

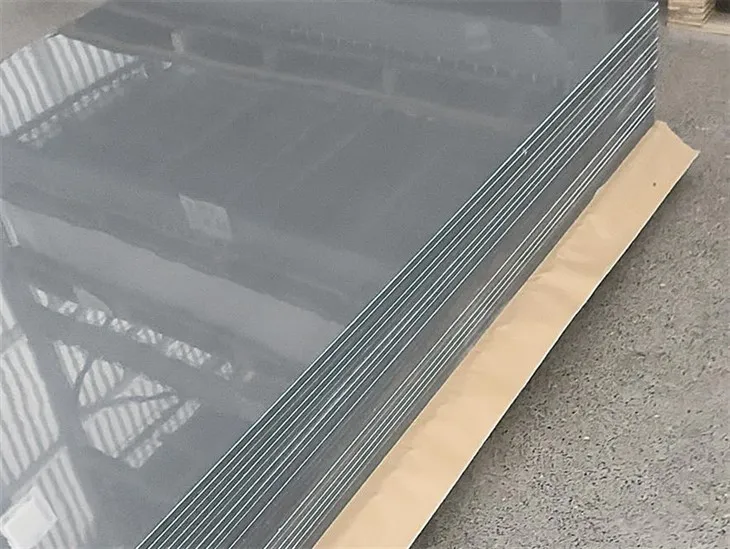
In our previous example, where the ceiling area is 20 square meters, if we add a 10% waste allowance, the total area we need to cover, including waste, is 20m²+(20m² x 0.1)=22m².
Determining the Number of Panels
Once you have the total area to be covered (including waste), you need to divide this area by the area of a single SMC ceiling panel.
Let's say you choose SMC ceiling panels with a size of 1200mm x 600mm. First, convert the panel dimensions from millimeters to meters: 1200mm = 1.2m and 600mm = 0.6m. Then, calculate the area of a single panel: A_panel = 1.2m x 0.6m = 0.72m².
To find the number of panels (N), divide the total area to be covered (including waste) by the area of a single panel. Using our example, N = 22m² / 0.72m² ≈ 30.56. Since you can't purchase a fraction of a panel, you will need to round up to the nearest whole number. So, you will need 31 panels.
Considering Panel Layout
The layout of the panels can also affect the number of panels you need. A simple straight - layout installation may require fewer cuts and less waste compared to a more complex pattern such as a herringbone or diagonal layout. If you plan to use a complex layout, you may need to increase the waste allowance to 15% - 20% to ensure you have enough panels.
Special Considerations
- Fixtures and Obstructions: If your ceiling has a lot of fixtures such as pendant lights, chandeliers, or ceiling fans, you will need to cut the panels to fit around them. This will increase the amount of waste and may require additional panels.
- If you want to add some design elements like borders or wainscoting made of SMC panels, you need to calculate the area of these elements separately and add them to the total ceiling area.
Our Product Offerings
As an SMC ceiling supplier, we offer a wide range of SMC ceiling panels to meet your needs. Our SMC Polyester Fiberglass Sheet Flat Board is a popular choice for its high insulating and sound - proofing properties. The GPO - 3 UPGM203 Sheet Unsaturated Polyester Glass Fiber is known for its excellent mechanical strength and chemical resistance. And our UPGM - 203 Laminated Fiberglass Mat provides a decorative option for those looking to enhance the aesthetic appeal of their spaces.
We also provide custom - cut panels to fit your specific room dimensions and design requirements. Whether you have a small bathroom or a large commercial hall, we can help you find the perfect SMC ceiling solution.
Conclusion and Call to Action
Determining the number of SMC ceiling panels you need for your room requires accurate measurement, consideration of waste, and an understanding of panel layout. By following the steps outlined in this blog, you should be able to calculate the right quantity of panels for your project.
If you have any questions or need further assistance in calculating the number of panels or choosing the right product for your room, please feel free to reach out to us. Our team of experts is always ready to help you with your SMC ceiling needs. Contact us today to start your procurement and let us help you transform your space with our high - quality SMC ceiling panels.
References
- Building Materials Handbook: Covers the properties and installation of various building materials including SMC ceiling panels.
- Architectural Design Guides: Provide insights on panel layout and design considerations for different types of rooms.
Send Inquiry